

Listing Courtesy of:  bridgeMLS / Listed By: Mike Kehrig, Coldwell Banker
 bridgeMLS / Listed By: Mike Kehrig, Coldwell Banker
 2545 Fountainhead Dr San Ramon, CA 94583
Active (4 Days)
$649,000 (USD)
OPEN HOUSE TIMES
-
OPENSun, Aug 912 noon - 3:00 pm

Description
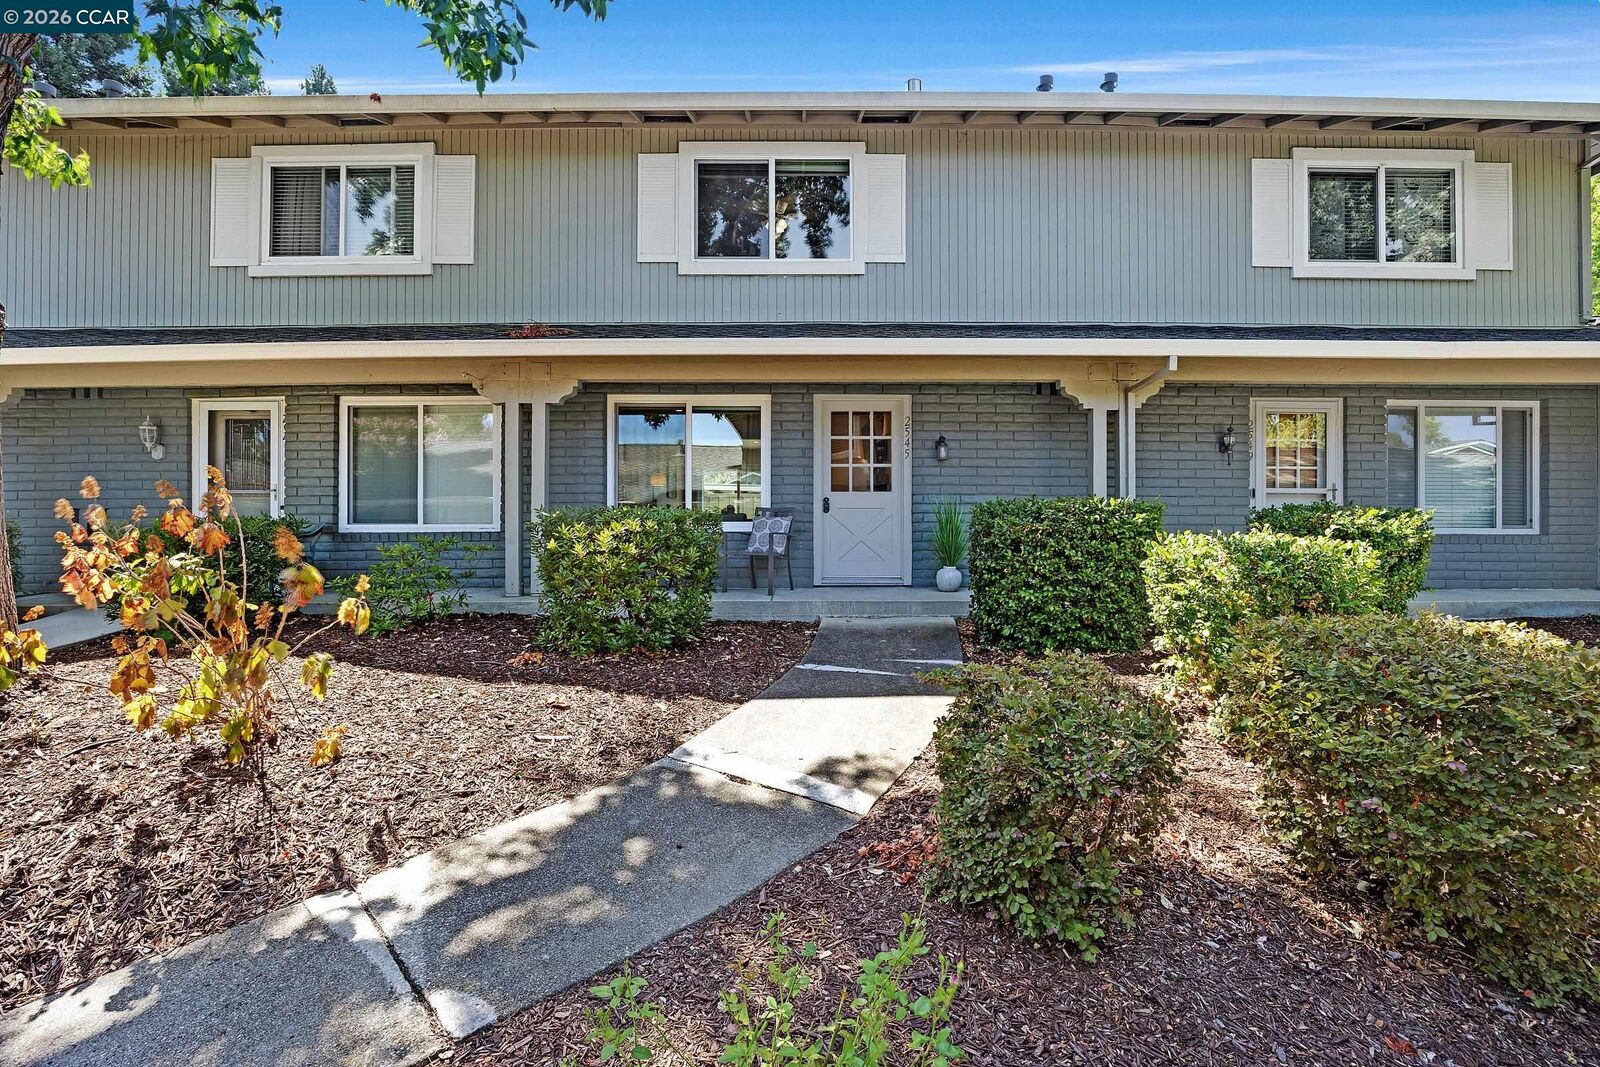
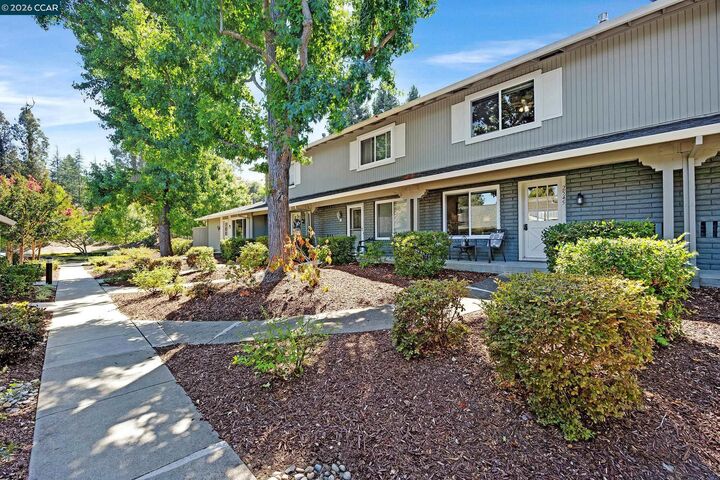
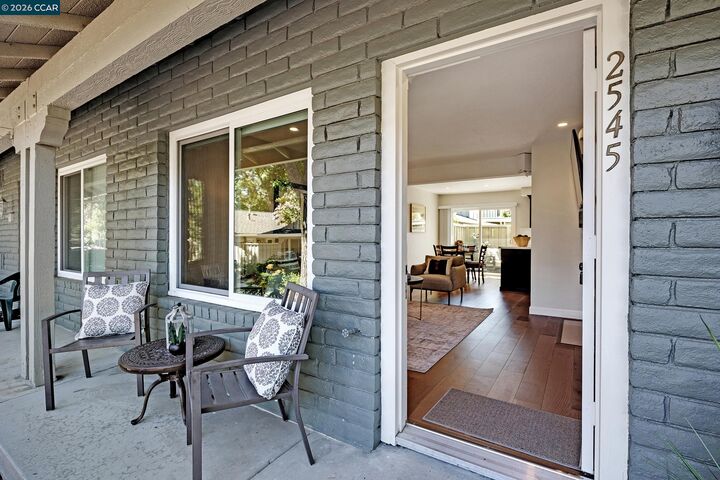
This Twin Creeks townhome has been re-designed with all-new construction, engineered plans, and premium craftsmanship. Large bedrooms, two full baths, including a first-floor walk-in shower. Work was architect-planned, fully permitted, and completed by a master builder. Finished in modern neutral paint tones that keep the home bright, clean, and easy to personalize. The main level is open-concept with hardwood floors throughout. Maple cabinetry, built-in microwave, new gas fireplace, and all new stainless-steel appliances, including gas stove and gas dryer. Rare upstairs closet laundry. Modern HVAC with Nest, new closets, new slider, and a direct-connect gas line on the patio for BBQ. All new windows. The HOA is exceptional — beautifully maintained grounds and mature vegetation. A move-in-ready home where every detail simply feels right.
MLS #:
41143870
41143870
Lot Size
760 SQFT
760 SQFT
Type
Townhouse
Townhouse
Year Built
1972
1972
Style
Traditional
Traditional
County
Contra Costa County
Contra Costa County
Community
Twin Creeks Area
Twin Creeks Area
Listed By
Michael "Mike" Kehrig, DRE #01823194 CA, Coldwell Banker Realty
Kelsey Smith, DRE #02139715 CA, Coldwell Banker Realty
Kelsey Smith, DRE #02139715 CA, Coldwell Banker Realty
Source
bridgeMLS
Last checked Aug 8 2026 at 9:03 PM GMT+0000
bridgeMLS
Last checked Aug 8 2026 at 9:03 PM GMT+0000
Bathroom Details
- Full Bathrooms: 2
Interior Features
- Gas Range
- Laundry: Dryer
- Laundry: Washer
- Updated Kitchen
- Counter - Solid Surface
- Laundry: Laundry Closet
- No Additional Rooms
- Laundry: In Unit
Kitchen
- Counter - Solid Surface
- Gas Range/Cooktop
- Updated Kitchen
Subdivision
- Twin Creeks Area
Lot Information
- Paved
Property Features
- Fireplace: Living Room
- Fireplace: 1
Heating and Cooling
- Central
- Central Air
Pool Information
- In Ground
- Community
Homeowners Association Information
- Dues: $495/Monthly
Flooring
- Vinyl
- Hardwood
Exterior Features
- Roof: Composition Shingles
Utility Information
- Sewer: Public Sewer
Parking
- Space Per Unit - 2
- Parking Spaces
Stories
- 2
Living Area
- 1,102 sqft
Location
Estimated Monthly Mortgage Payment
*Based on Fixed Interest Rate withe a 30 year term, principal and interest only
Listing price
Down payment
%
Interest rate
%Mortgage calculator estimates are provided by Coldwell Banker Real Estate LLC and are intended for information use only. Your payments may be higher or lower and all loans are subject to credit approval.
Disclaimer: Bay East© 2026. CCAR ©2026. bridgeMLS ©2026. Information Deemed Reliable But Not Guaranteed. This information is being provided by the Bay East MLS, or CCAR MLS, or bridgeMLS. The listings presented here may or may not be listed by the Broker/Agent operating this website. This information is intended for the personal use of consumers and may not be used for any purpose other than to identify prospective properties consumers may be interested in purchasing. Data last updated at: 8/8/26 14:03
